

Recent structural and architectural work across Chicago and the Midwest — what we designed, what we sealed, and the role we carried on each project.
Commercial & Mixed-Use
U-Haul Storage Facility - Forest Park, IL - 2022
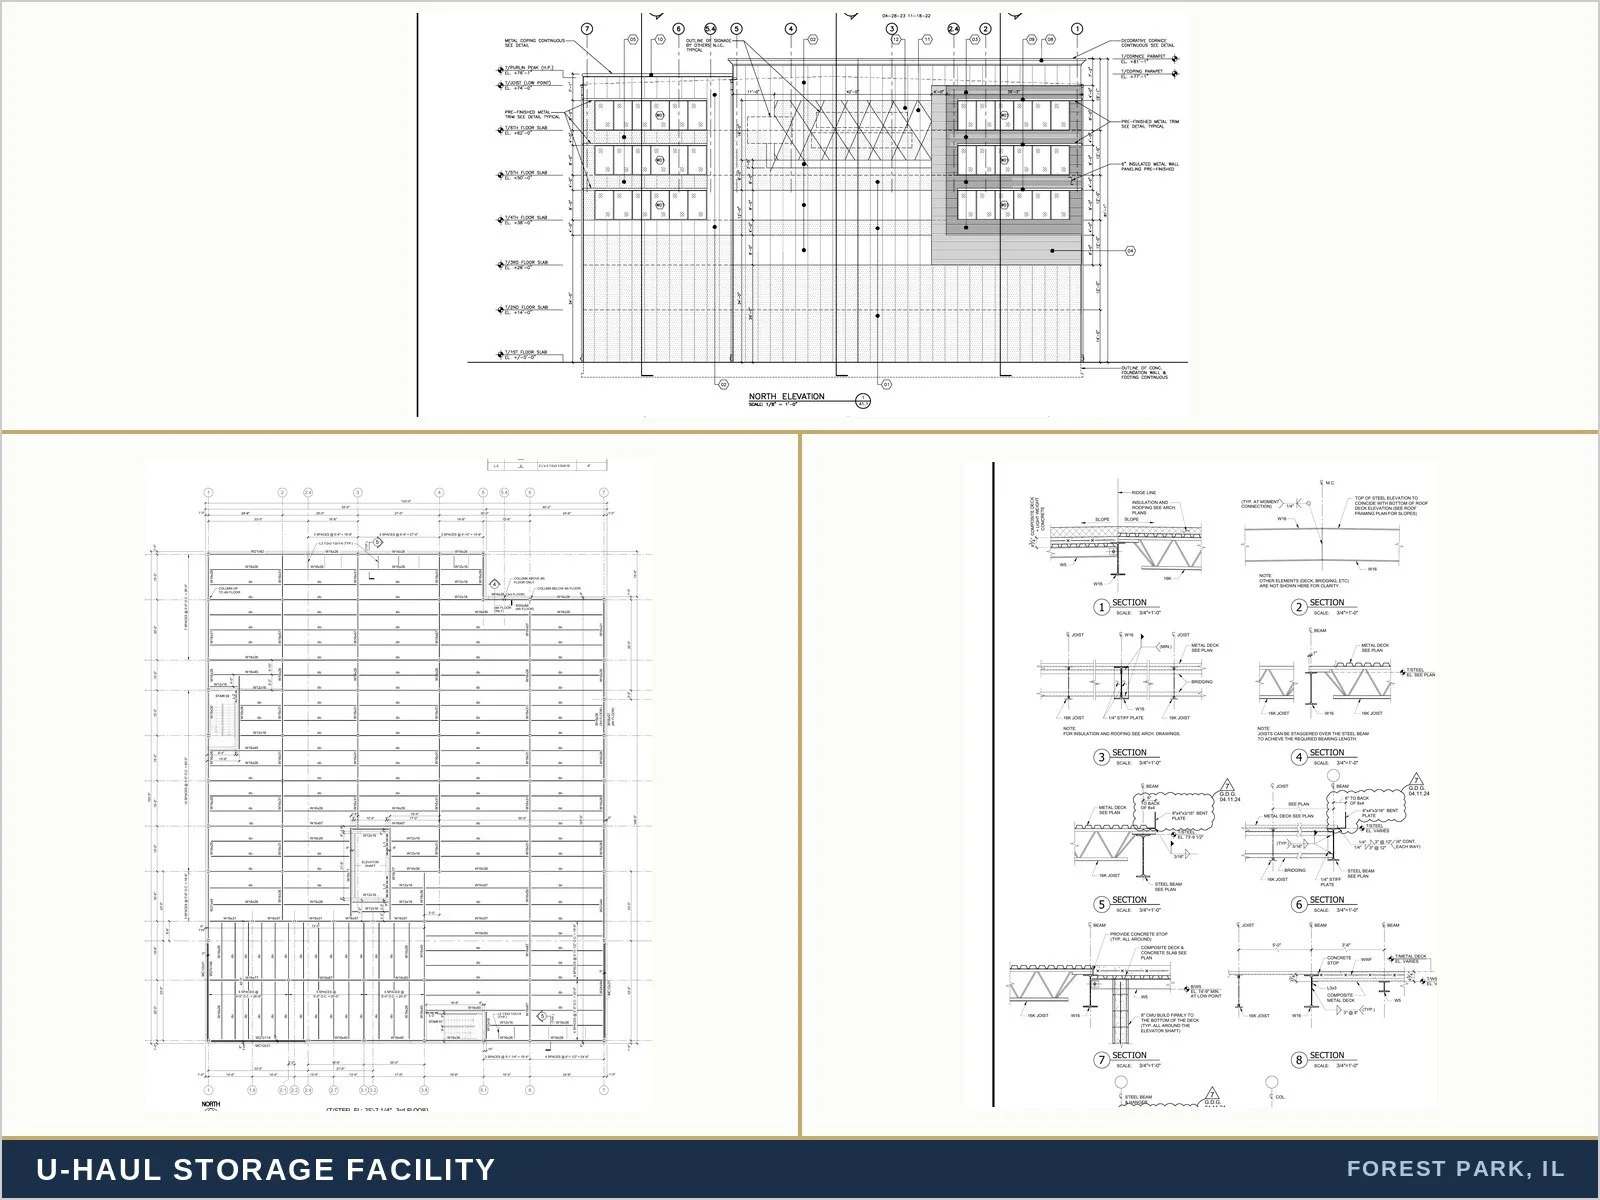
New construction of a SIX-story STORAGE FACILITY
Provided structural drawings required to obtain the construction permit for a new six-story 133 ft x 163 ft storage facility.
Building construction: Steel floor framing with concrete deck; Metal panel facade
Pete's Fresh Market — New Lenox, IL — 2023–2026
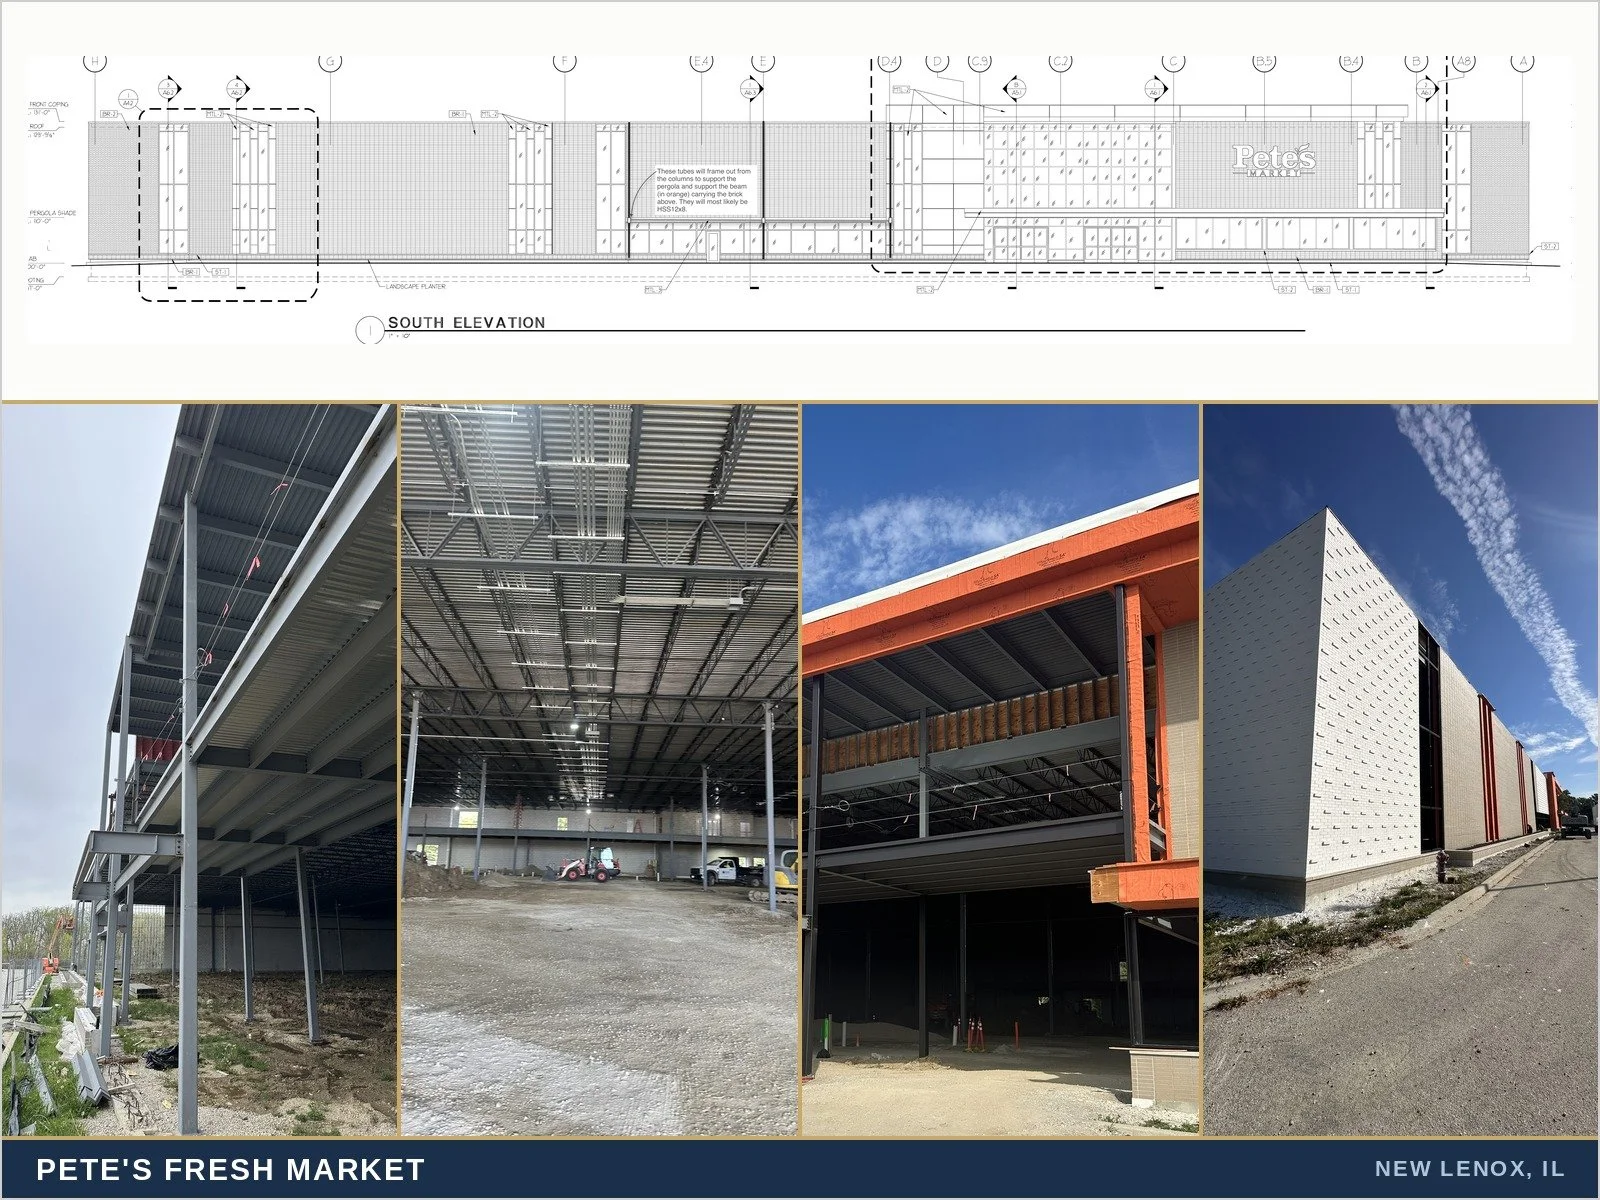
New construction of a 71,000 sq. ft. supermarket. Structural engineer of record (architect: Aria Group Architects)
Complete structural permit set — foundations, roof framing, rooftop equipment support, mezzanines, and stair framing
Reinforced masonry block and brick exterior walls; steel framing with glass curtain wall at the storefront; steel joist and joist girder roof framing with metal deck
Ongoing construction administration, including submittal review, field coordination, and structural certifications for the building department and fire district
LaQuinta Hotel - Justice, IL - 2020
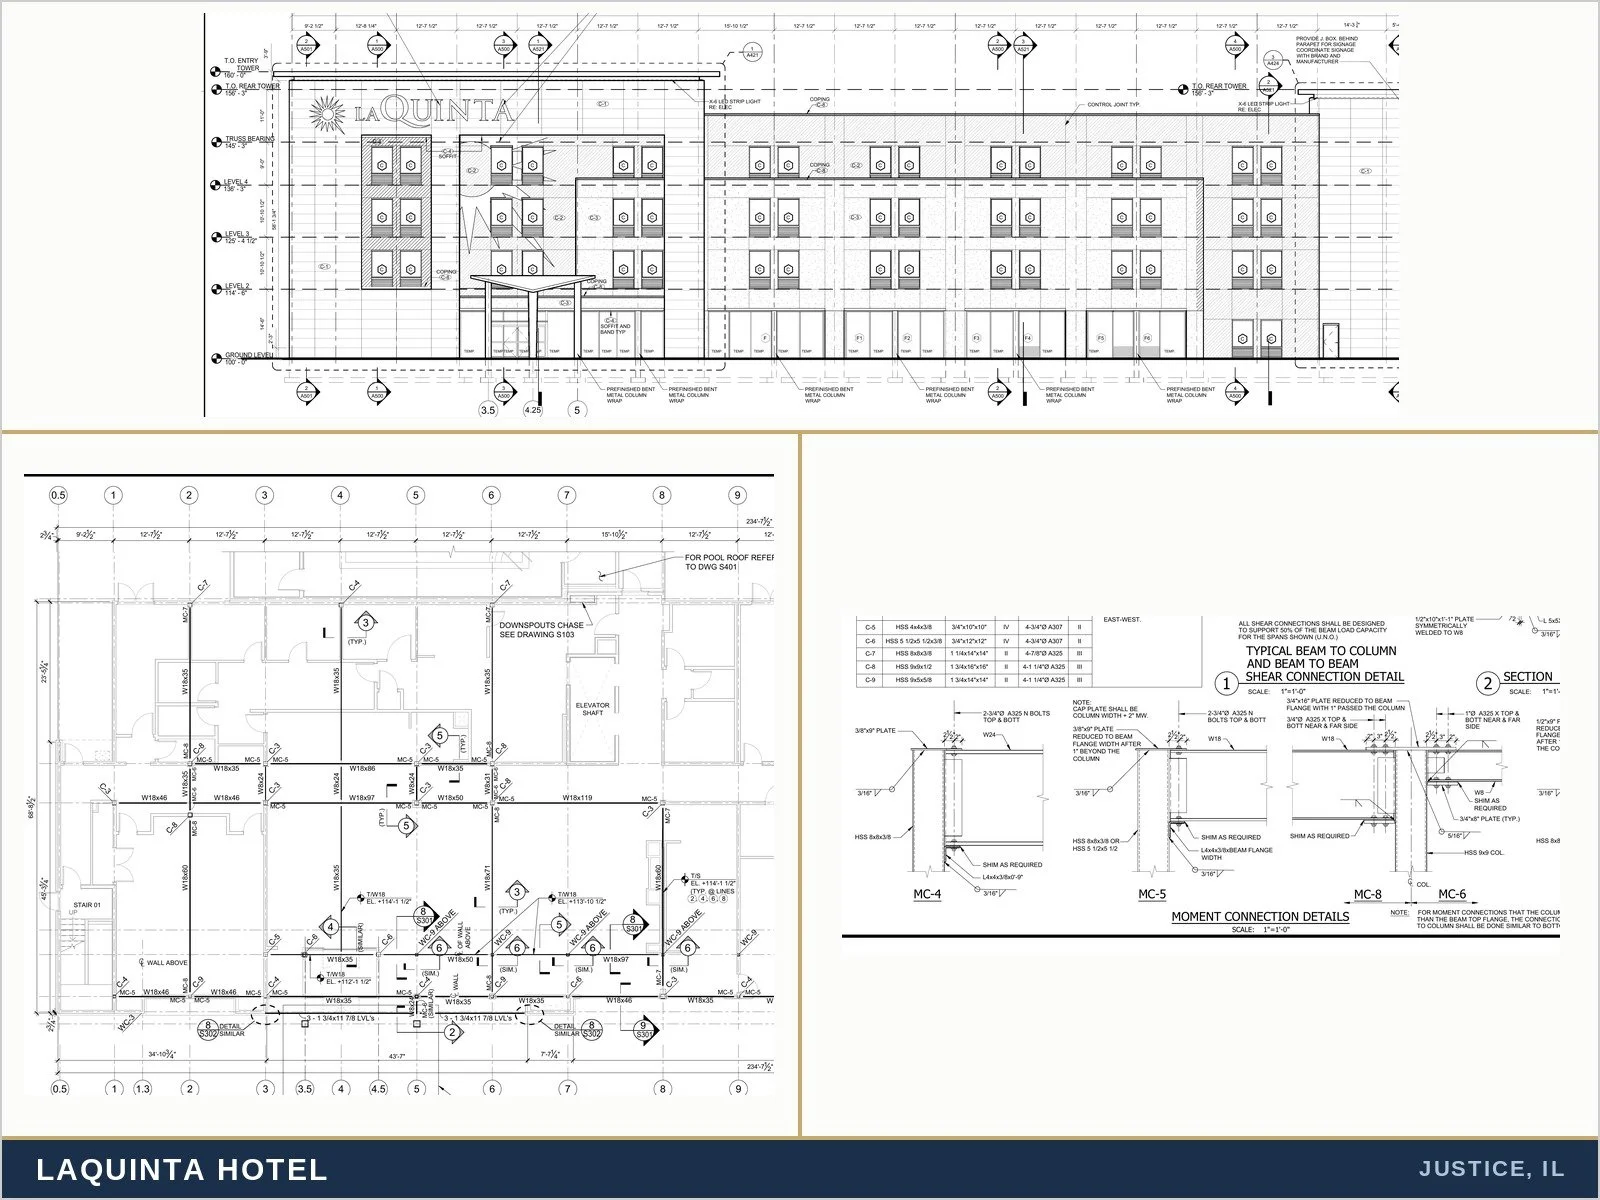
NEW CONSTRUCTION OF A FOUR-STORY HOTEL
Worked with the architect on feasibility studies during the preliminary design phase.
Provided structural drawings required to obtain the construction permit.
Building construction:
Prefabricated wood trusses supported on wood stud walls.
Steel framing at first-floor lobby and front entrance canopy.
Industrial & Manufacturing
For further information on our Industrial & Manufacturing services, click here.
Electrical Equipment Manufacturing Campus — Chicago, IL — Ongoing
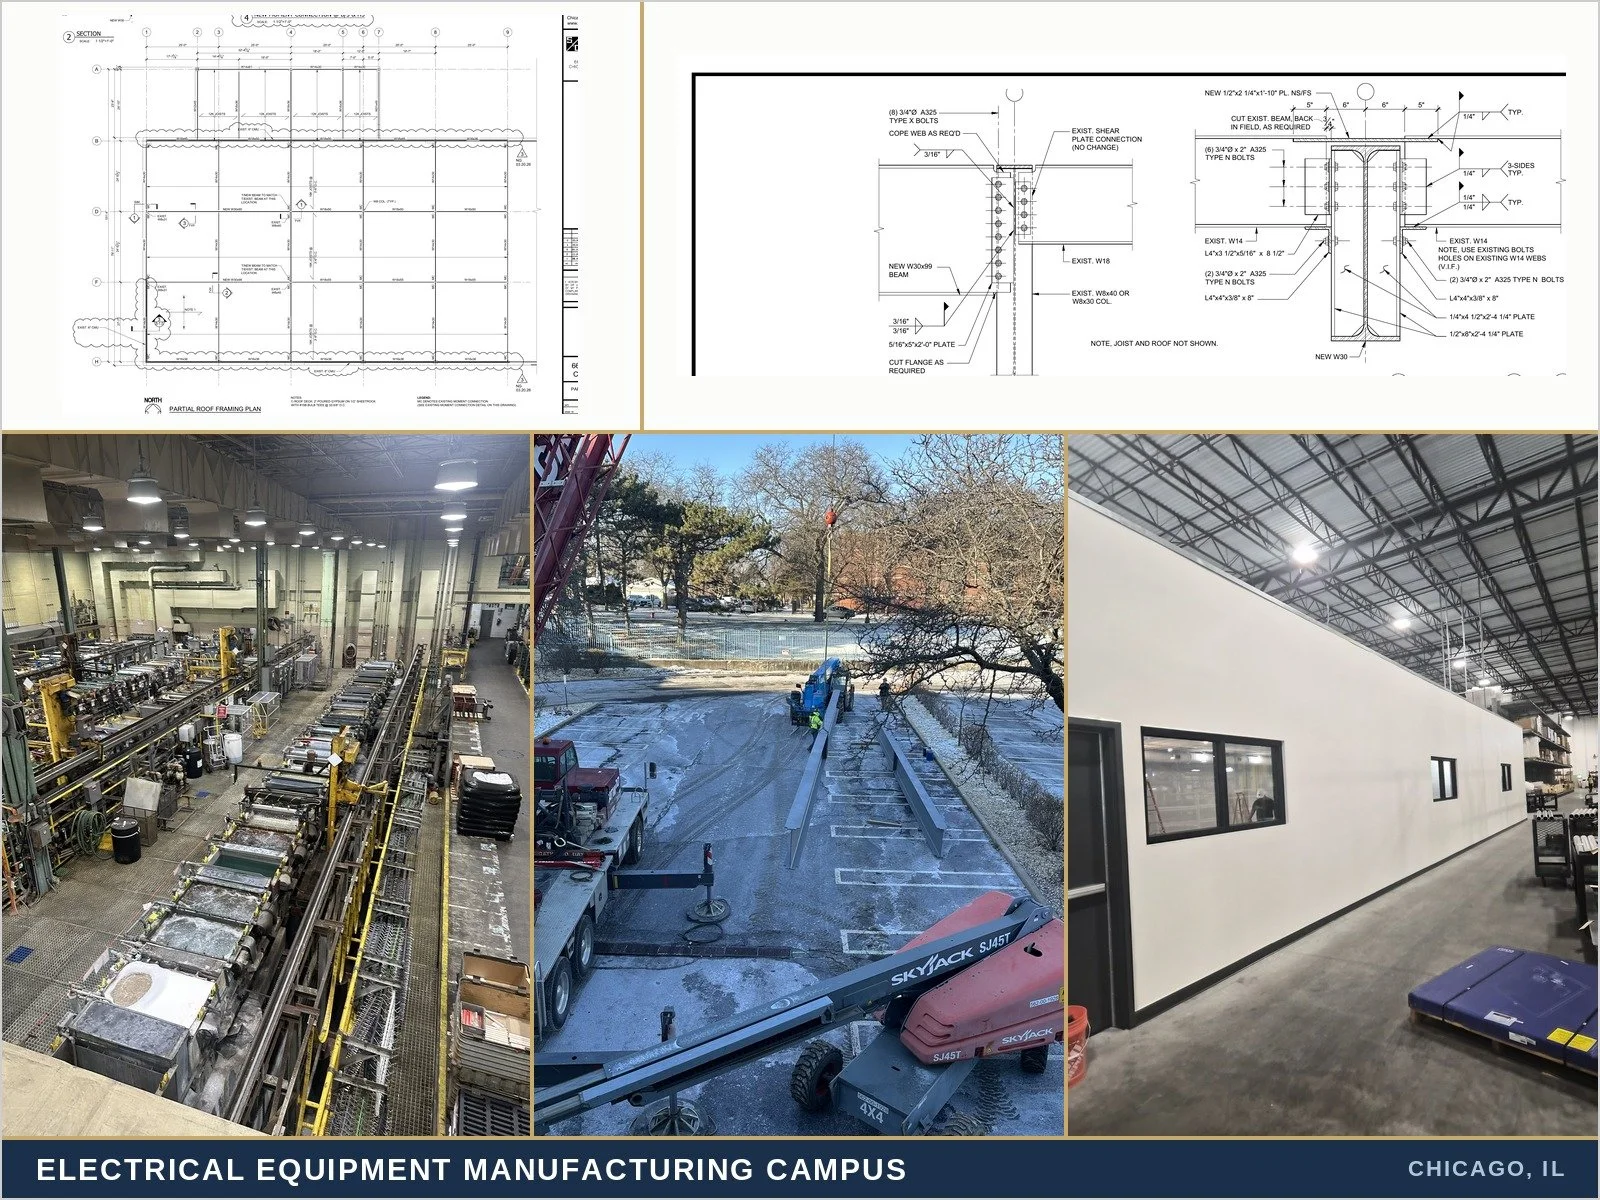
Ongoing on-call structural and architectural engineering
Multi-building campus support across 12+ structures
New 15,000 sq. ft. steel-framed building addition — clear-span framing off the existing building, columns detailed for a future crane runway, provisions for a future mezzanine, fire-rated separation at the adjoining building, and demolition of the existing exterior wall to join the two structures
Overhead crane installations and supporting structure
Rooftop equipment support and roof framing reinforcement
Masonry openings, column removal, and floor infills
Underground stormwater detention system
Parking structure and site improvements
Planned Development coordination for campus expansion
Permitting
12,000 SF PRE-ENGINEERED METAL BUILDING — CHICAGO - Permitting
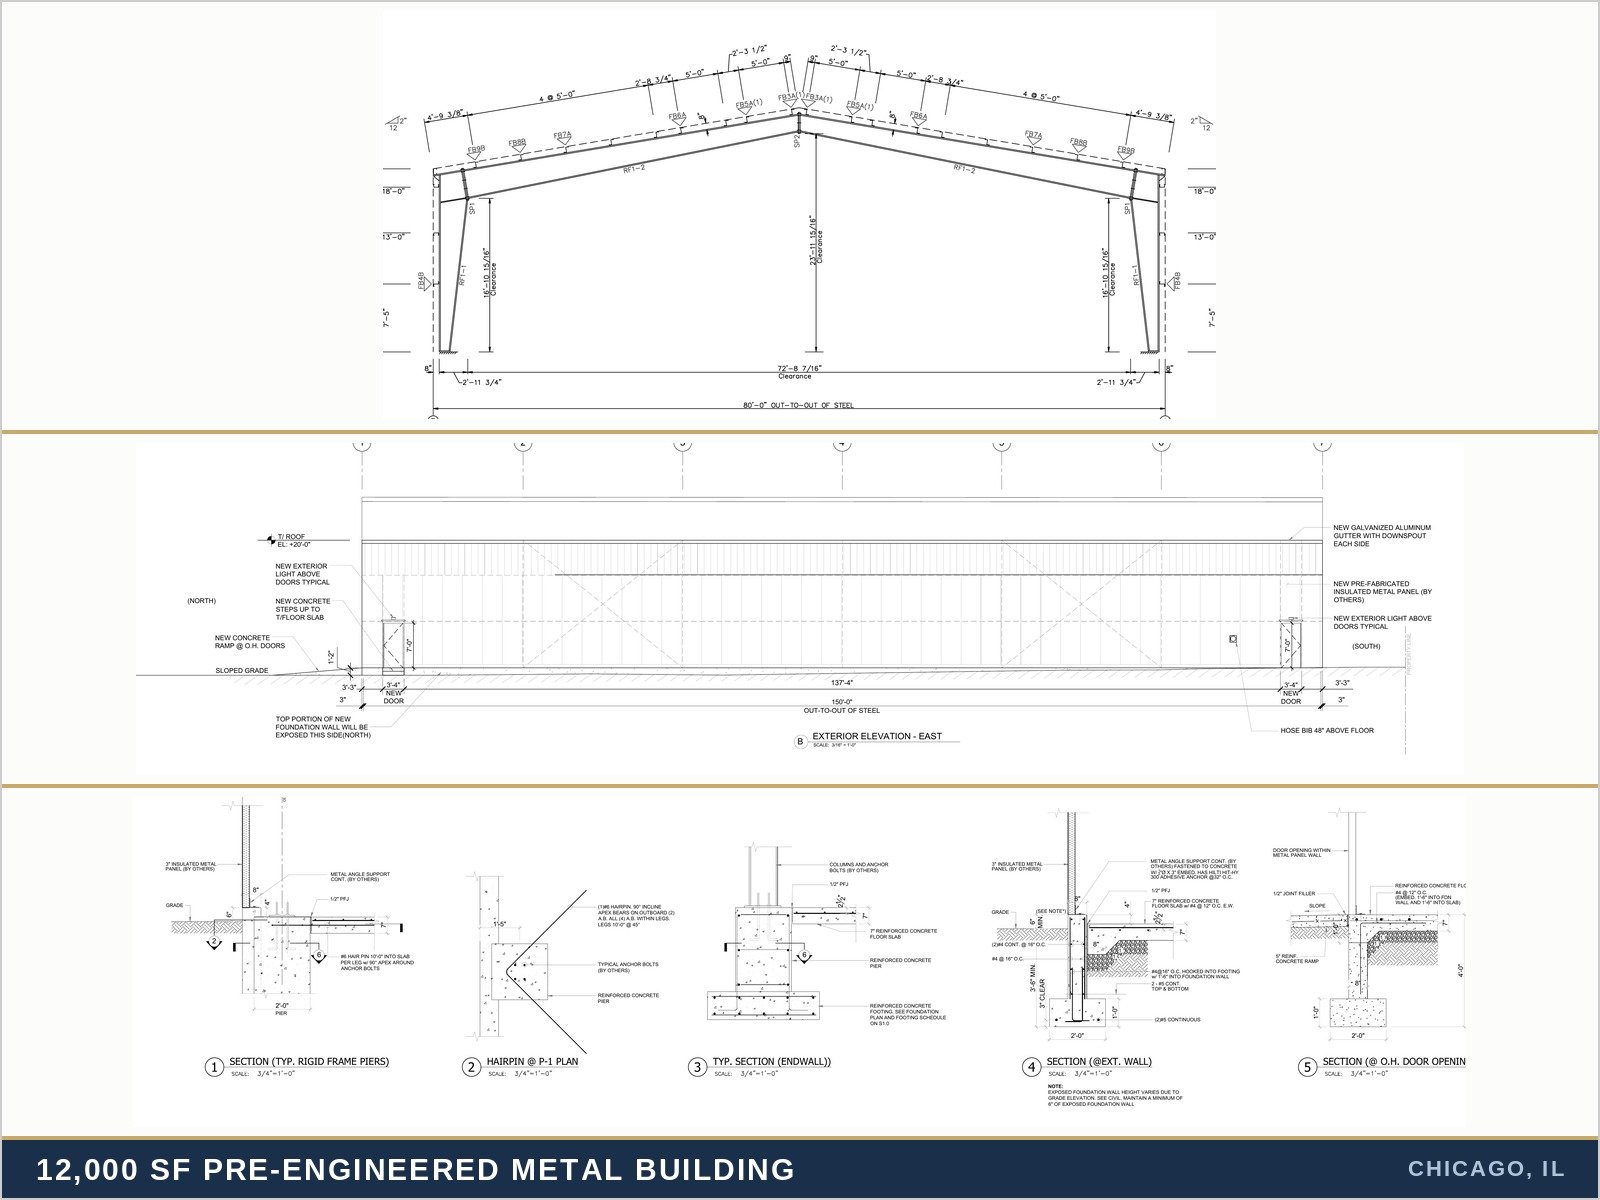
Architect and structural engineer of record
80' x 150' building with 20' eave, manufacturer-supplied shell
Foundation design to manufacturer frame reactions
Architectural permit documents, code, and life safety analysis
Independent verification of frame reactions before fabrication release
Construction administration including submittal review and coordination
PRECISION MANUFACTURING FACILITY — PALATINE, IL - 2026
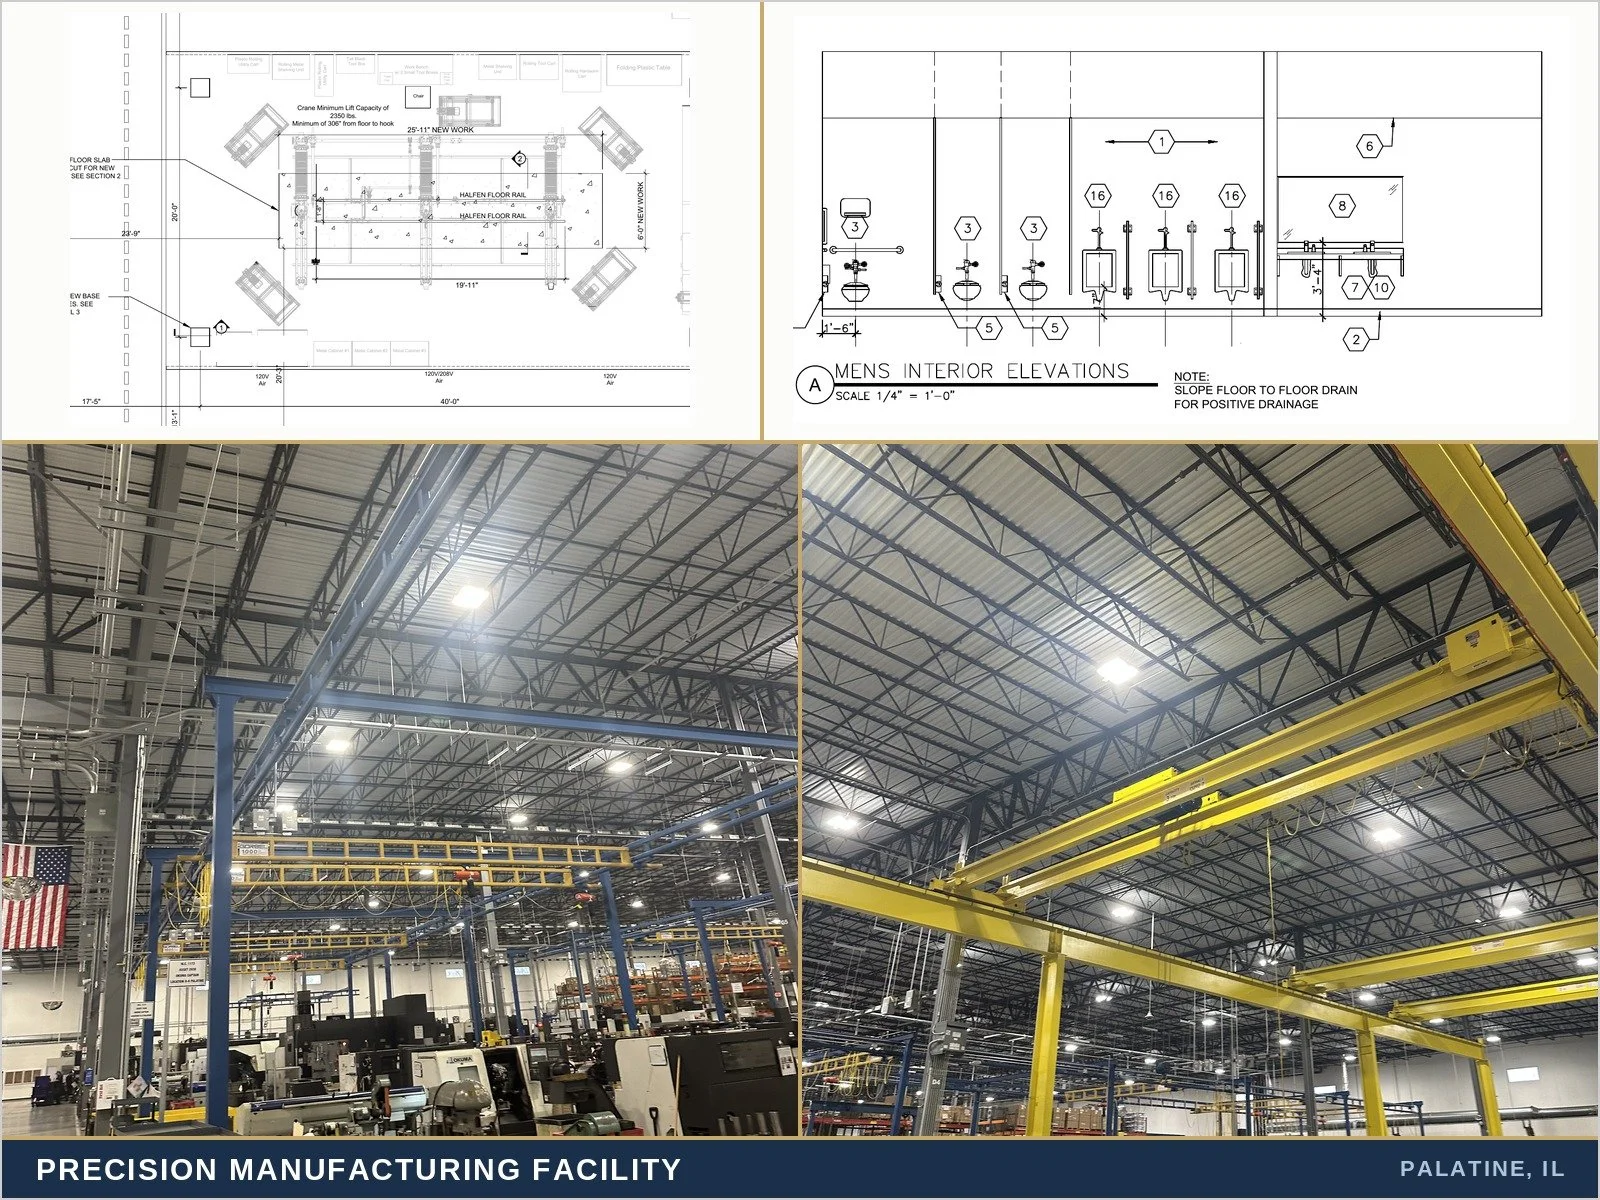
Equipment and crane foundation design and interior build outs Foundation analysis for a high-pressure waterjet cutting system
Foundation design for a new 20-ton overhead crane system, including new spread footings at each column line
Slab-on-grade capacity evaluation for forklift traffic and storage racking
Coordination with the site geotechnical investigation, including slab coring and subgrade verification
New toilet rooms — architectural, mechanical, electrical, and plumbing design
Permitting and construction administration
Residential & Multi-Family
Vine Street Station - 2024
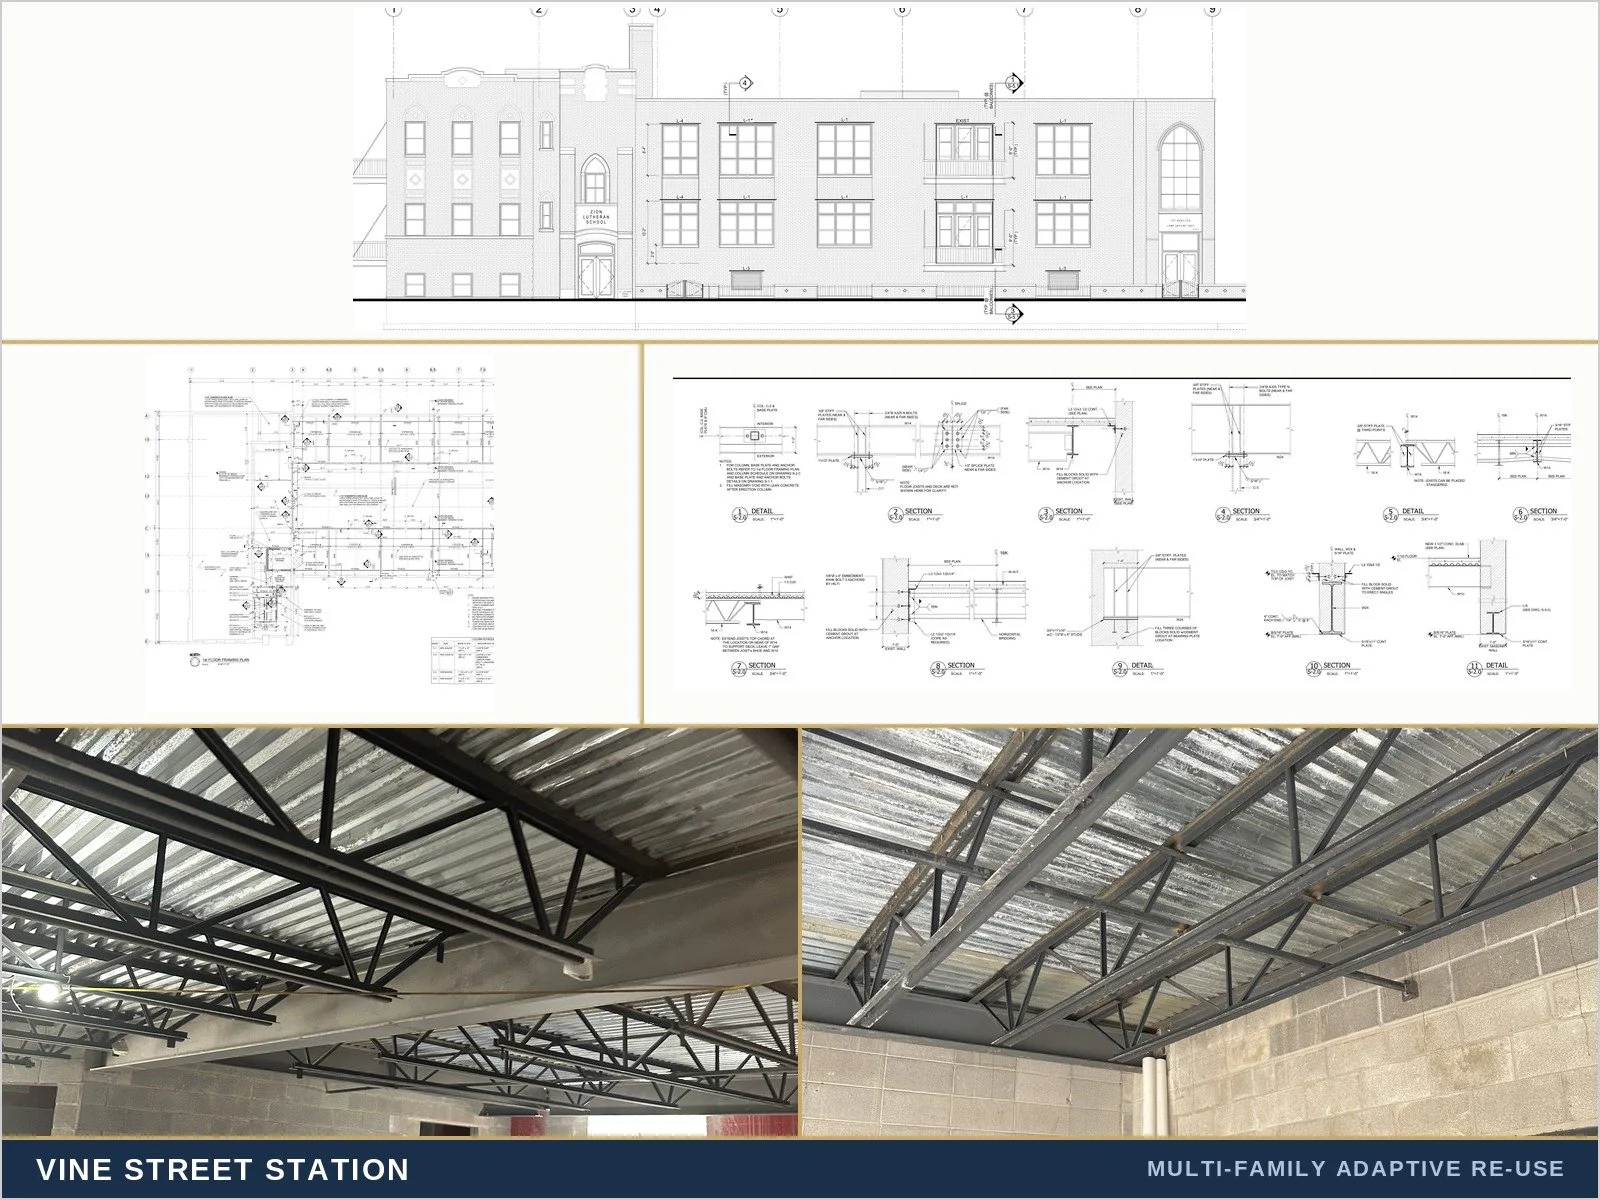
Adaptive Re-Use of Existing School to Multi-Family Residential Building:
Provided structural engineering and construction administration services.
Addition of new 1st-floor framing in gymnasium
Reinforcement of existing floor framing
Addition of new hanging balconies
Conversion of basement into garage including new openings for overhead door and retaining walls for new drive
Roof framing reinforcement for new RTUs
Construction administration including submittal reviews drawing updates for field changes
The Edison — 5200 N Sheridan Rd, Chicago, IL — 2023–2026
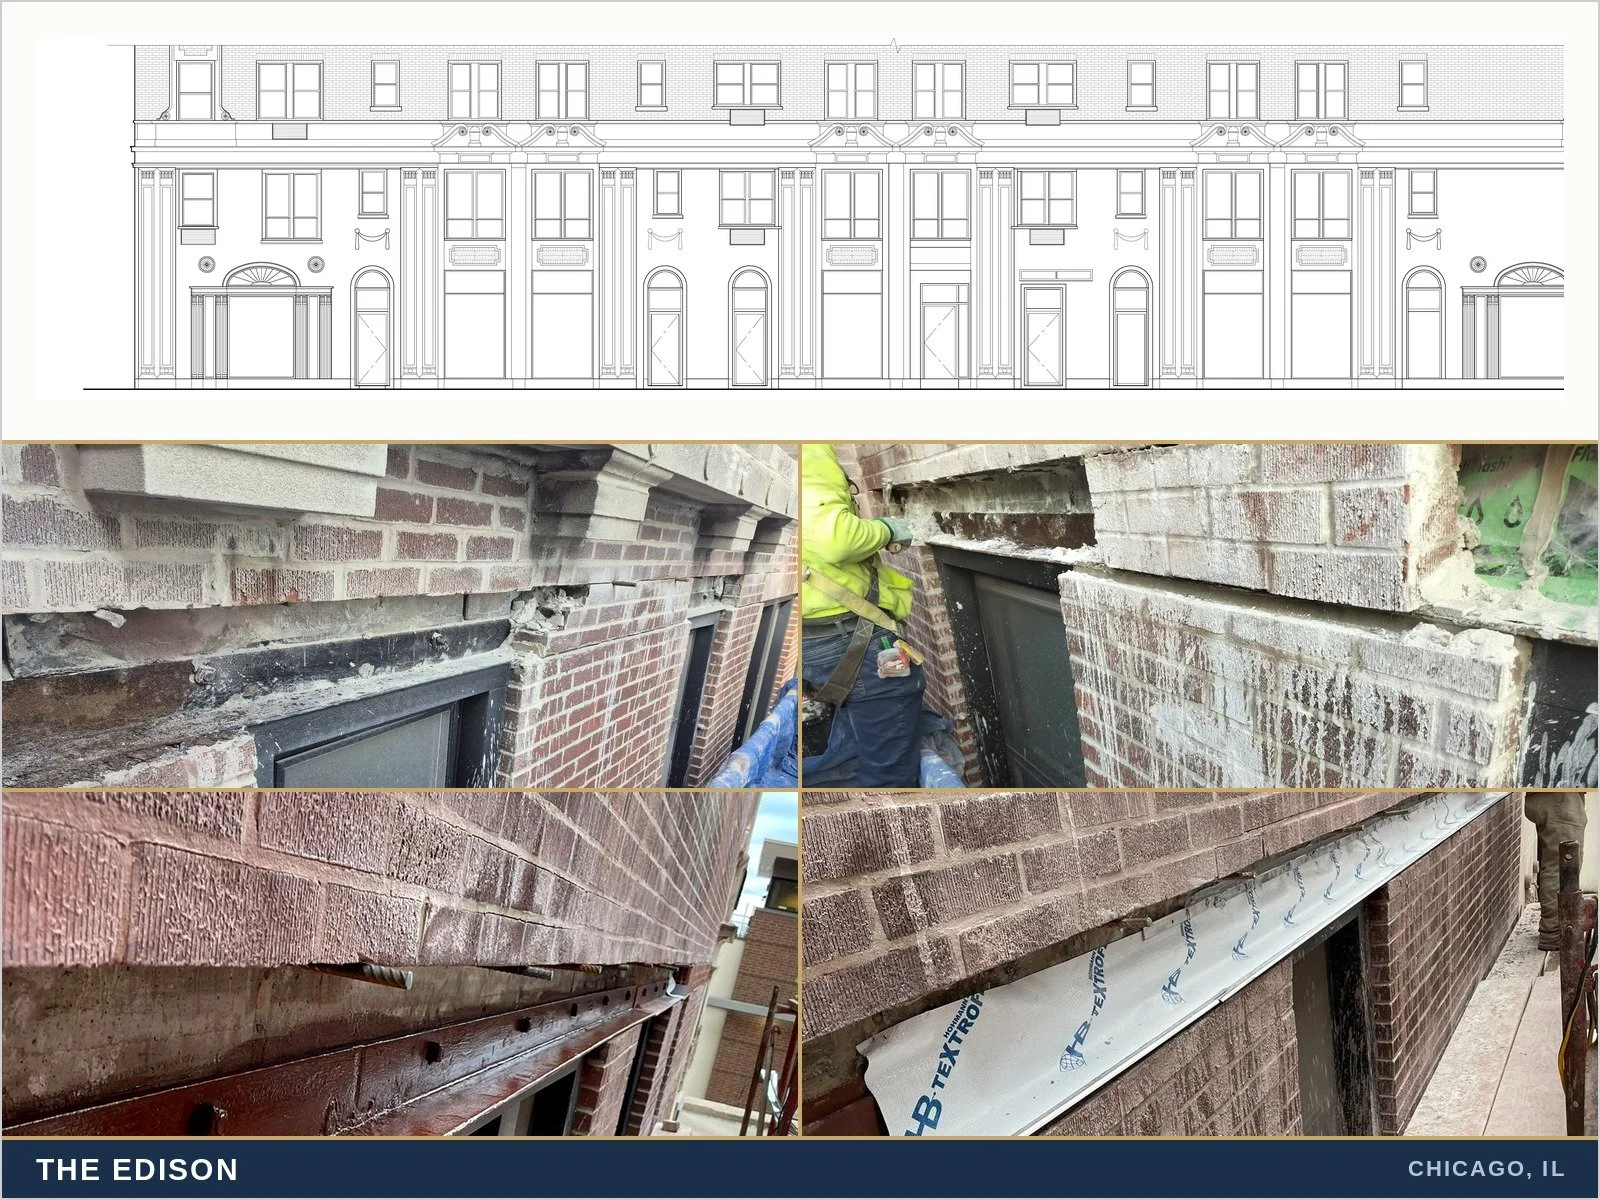
Facade violation response, repair design, and critical examination
Responded to a City of Chicago exterior wall violation with a condition assessment, repair recommendations, and a proposed repair timeline
Prepared masonry repair drawings with elevation-by-elevation repair schedules covering tuckpointing, lintel and shelf angle repair, flashing, and window frames
Conducted the Chicago Facade Ordinance critical examination of all twelve elevations of this 8-story, 96-foot 1928 masonry building, using boom lifts and swing stages
Documented concealed conditions exposed during the owner's repair program and responded to Department of Buildings review comments
See our Chicago Facade Ordinance services here.
5540-5544 W. Montrose - 2018-2020
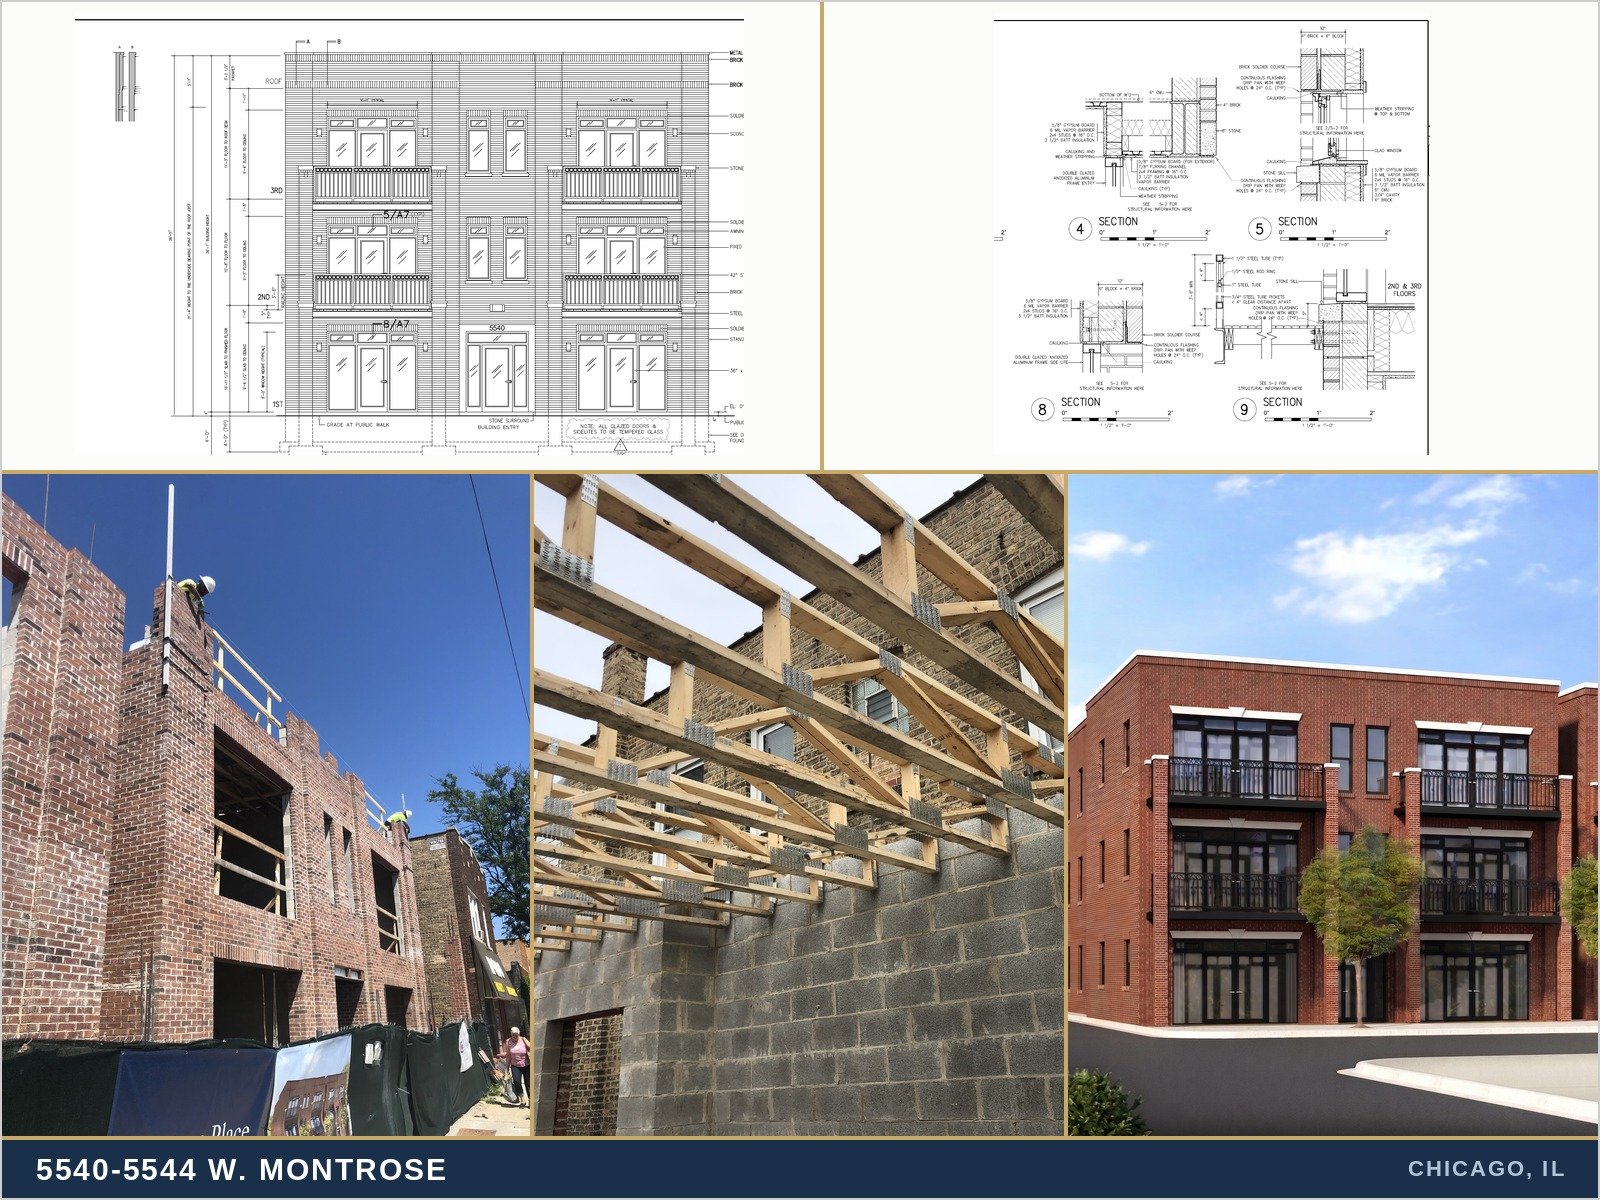
NEW CONSTRUCTION OF (2) SIX-FLAT APARTMENT BUILDINGS
Provided architectural, structural, MEP, and civil engineering services, and managed the construction on behalf of the owner.
Delivered required documentation for the rezoning process and assisted with the rezoning community meeting
Provided construction drawings and obtained the permits
Performed construction management services
Institutional & Community
Saint George Greek Orthodox Church - Chicago -2018
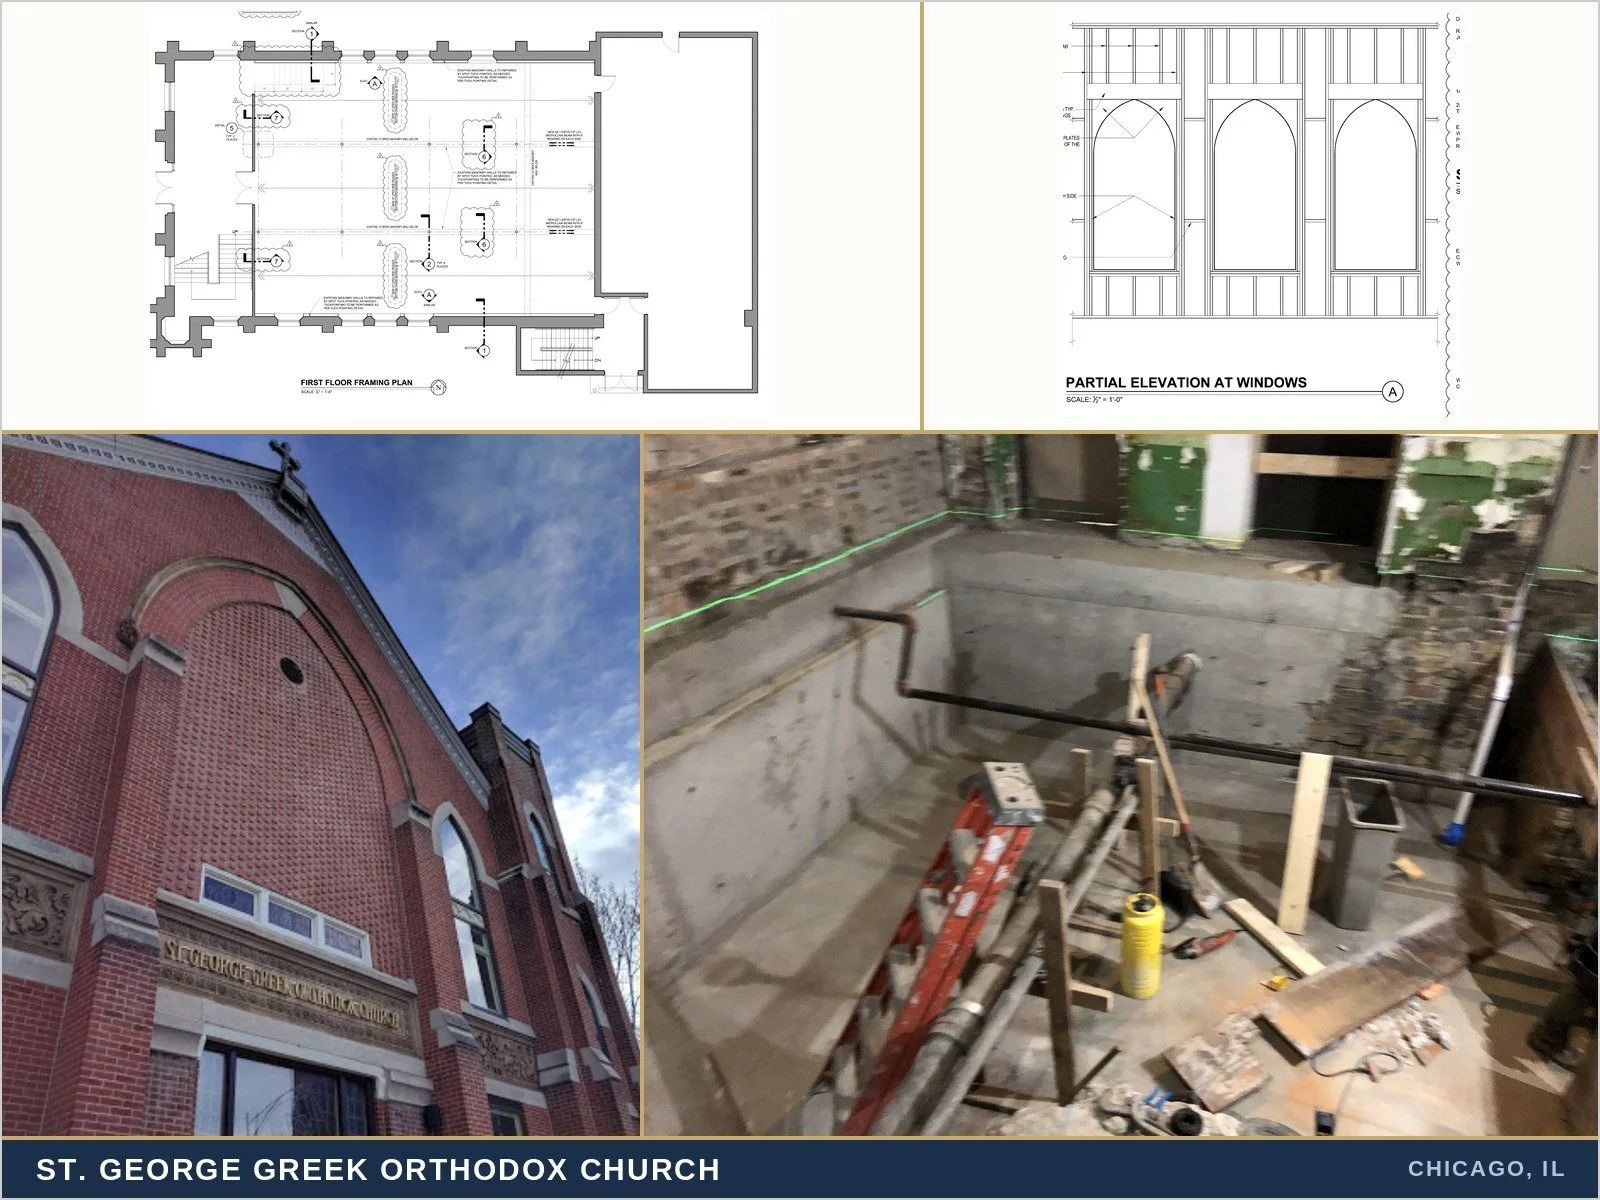
Interior renovation: Provided structural specifications for the following:
Underpinned existing foundations
Repaired crawl space
Reinforced column foundations
Repaired exterior walls
Reinforcement/repaired first and second-floor framing
Saint John Chrysostomos Greek Orthodox Monastery - Wisconsin - 2019
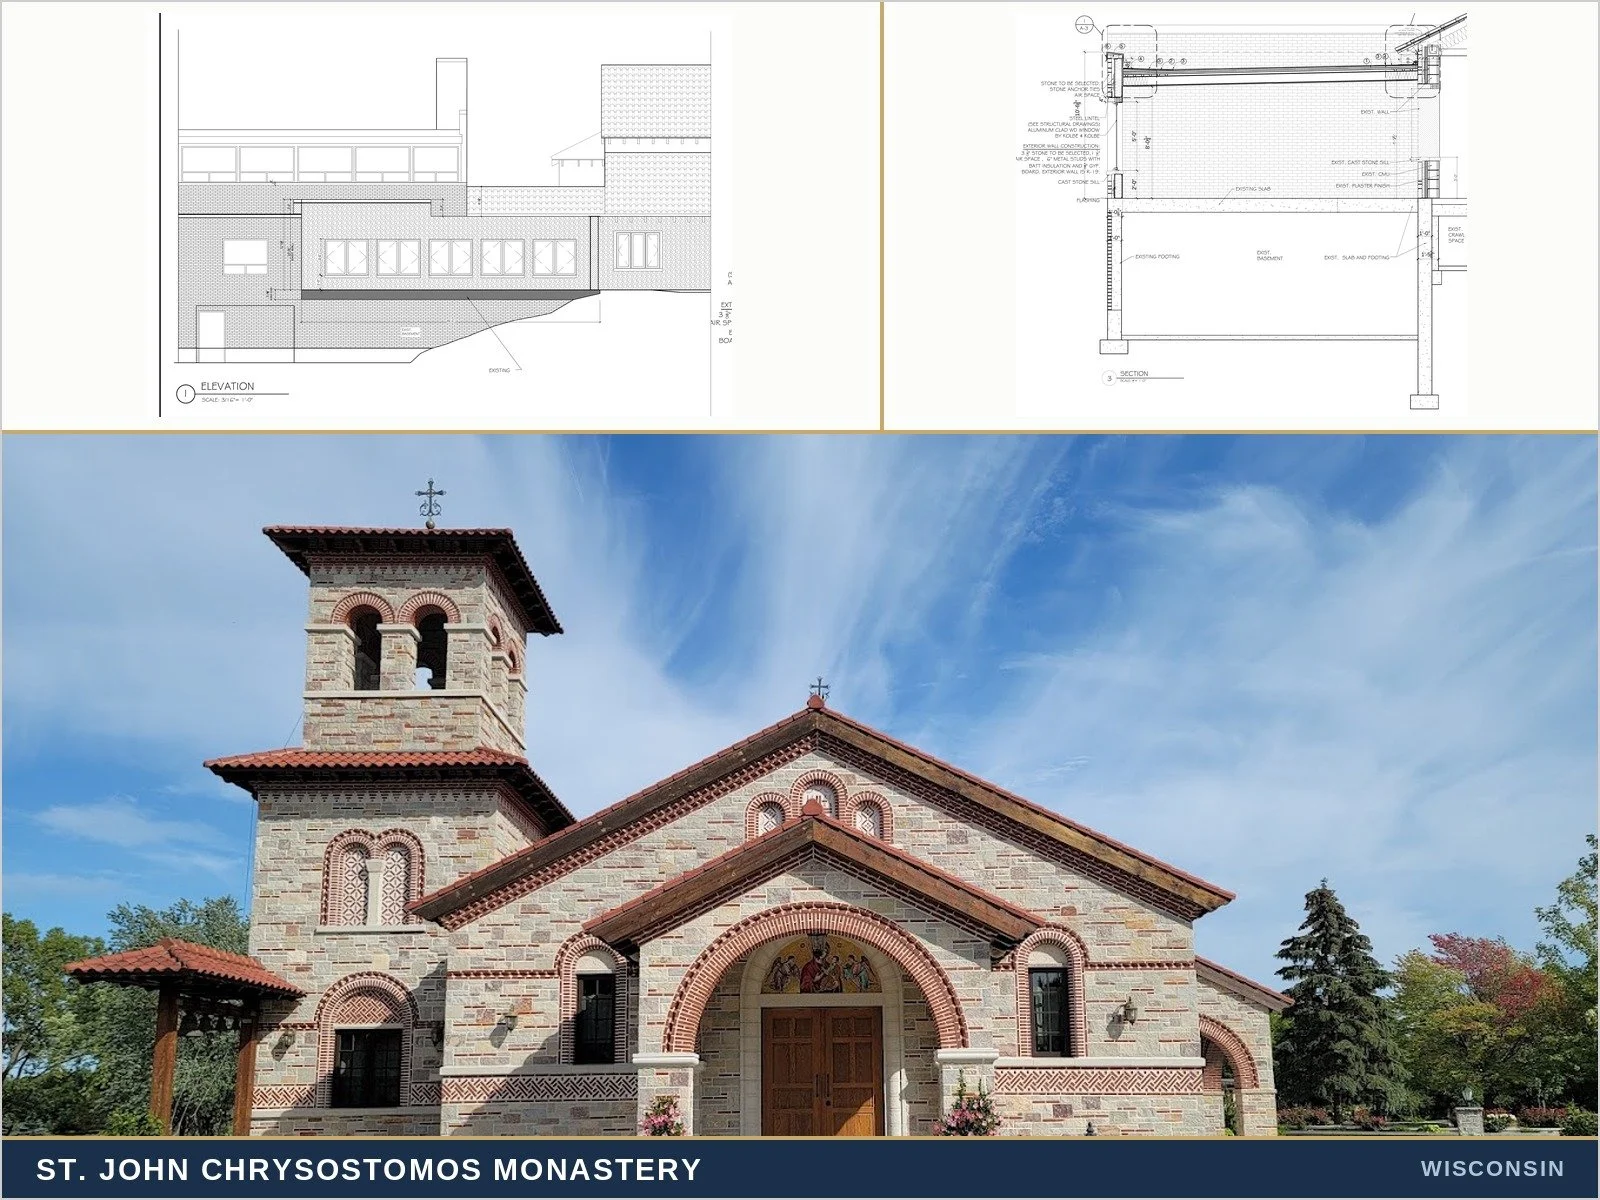
Library addition to existing building:
Coordinated with the architect from schematic design through design development on a stone-clad library addition infilled between two existing buildings.
Designed the steel roof framing, columns, and foundations, including connections to the existing masonry structures on both sides and footings doweled into the existing foundations.
Prepared the sealed structural drawings (Wisconsin P.E.) that obtained the construction permit.